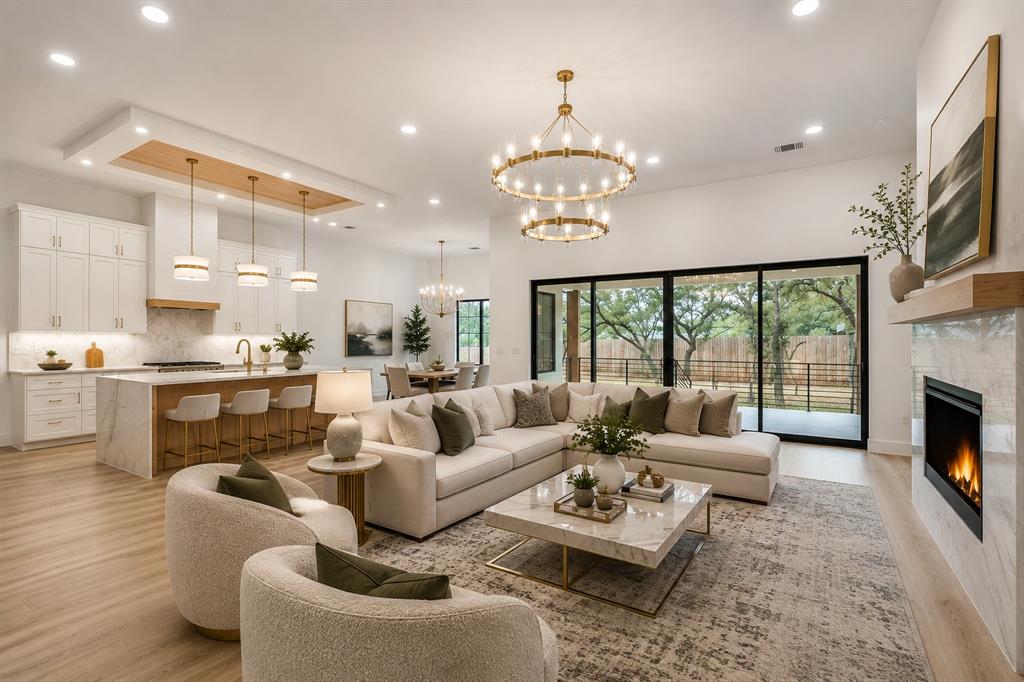
Open-plan living room and kitchen with a sectional, marble coffee table, fireplace, and glass doors to the yard.
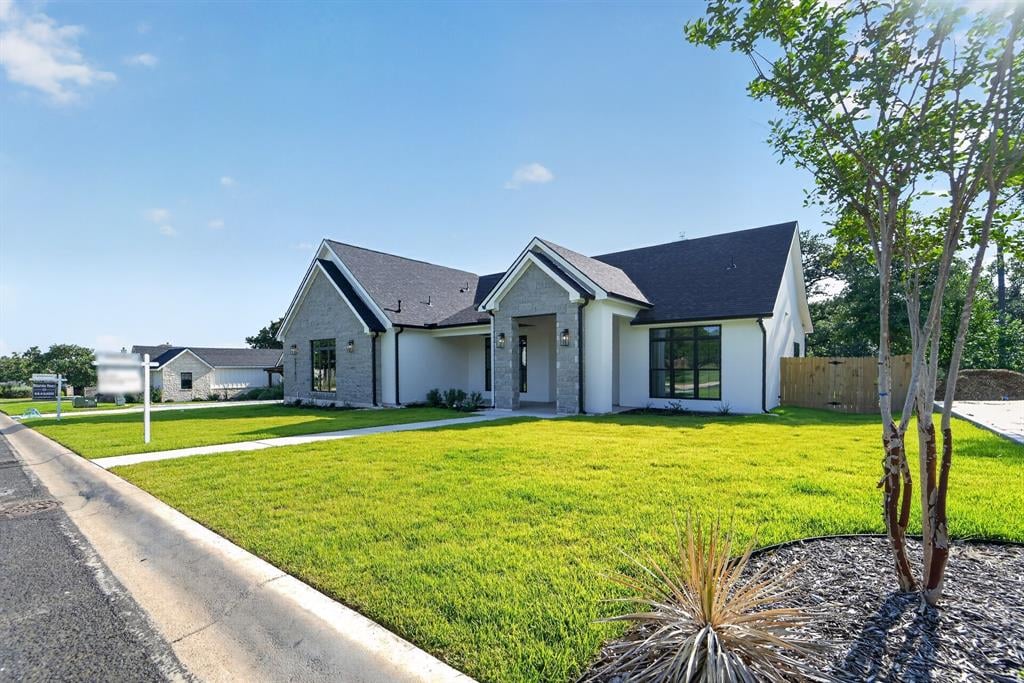
Single-story home with gray stone accents, covered entry, and broad green lawn.
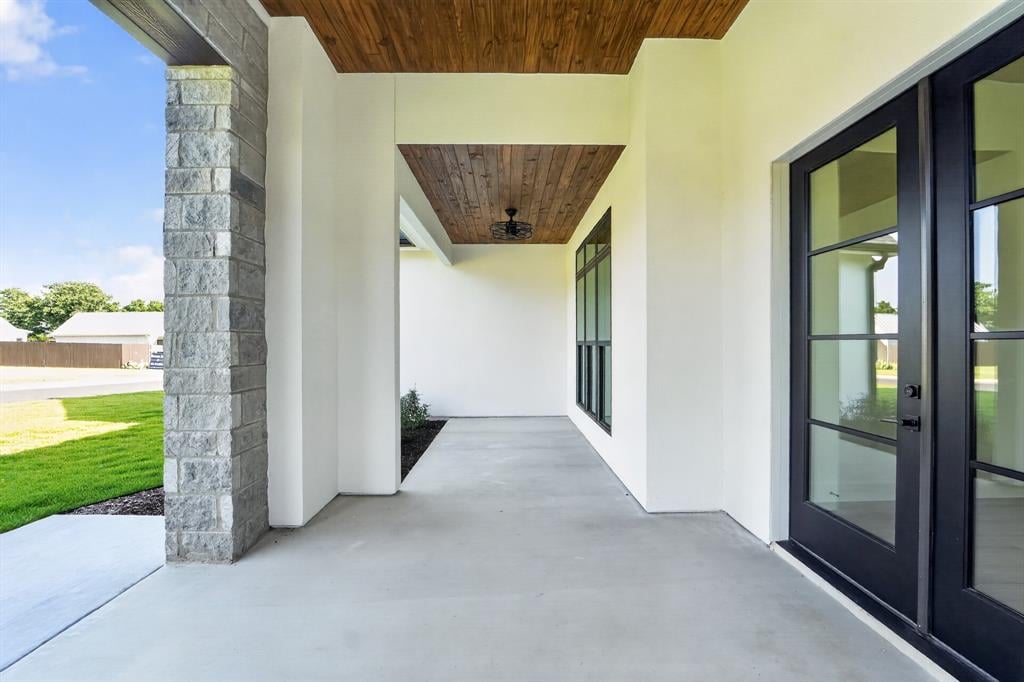
Covered porch with a wood-plank ceiling, stone column, and black-framed glass doors.
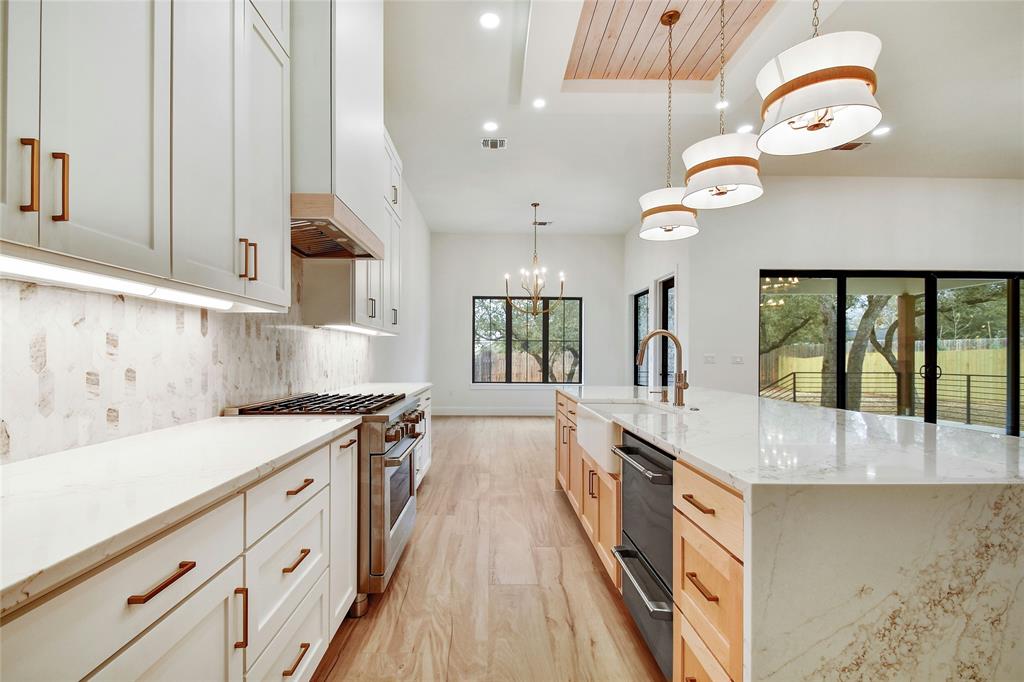
Modern kitchen with a large stone island, white cabinetry, and black-framed doors to the yard.
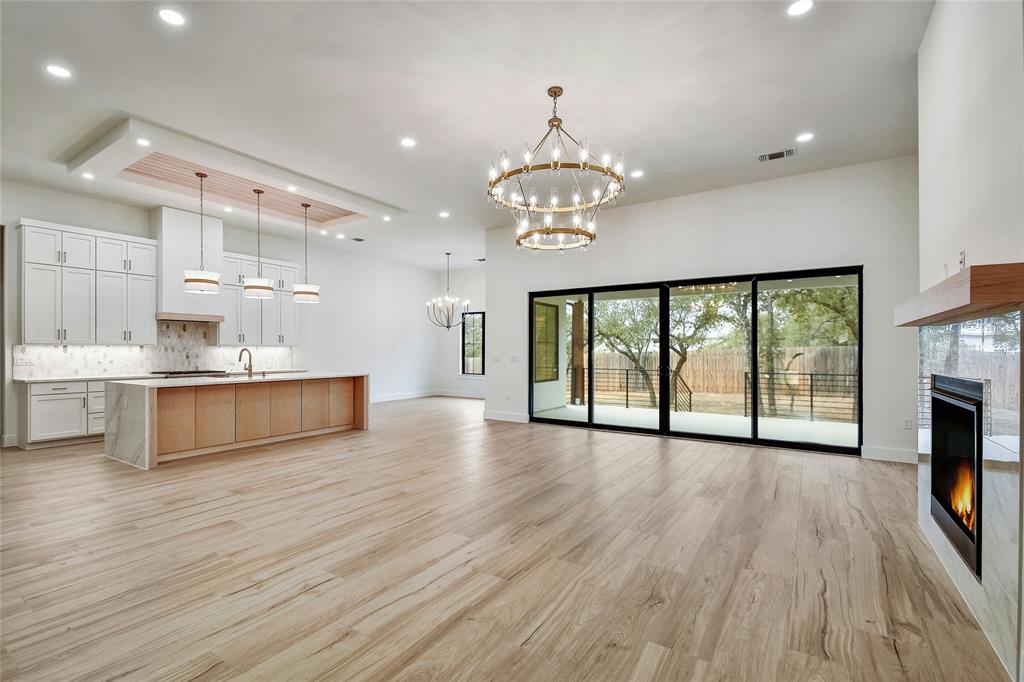
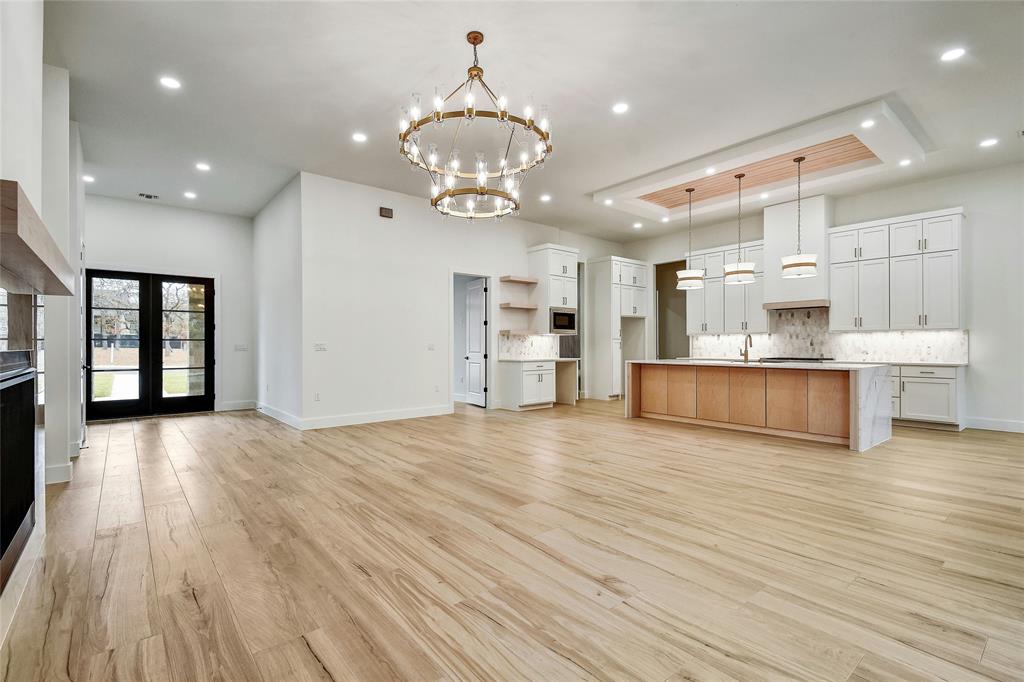
Open-plan living room and kitchen with a wood island, circular chandelier, fireplace, and sliding doors to the backyard.
Open-concept kitchen with a large marble island, wood-paneled ceiling, and fireplace.
Unfurnished living room with a marble fireplace, chandelier, and sliding glass doors to a fenced patio.
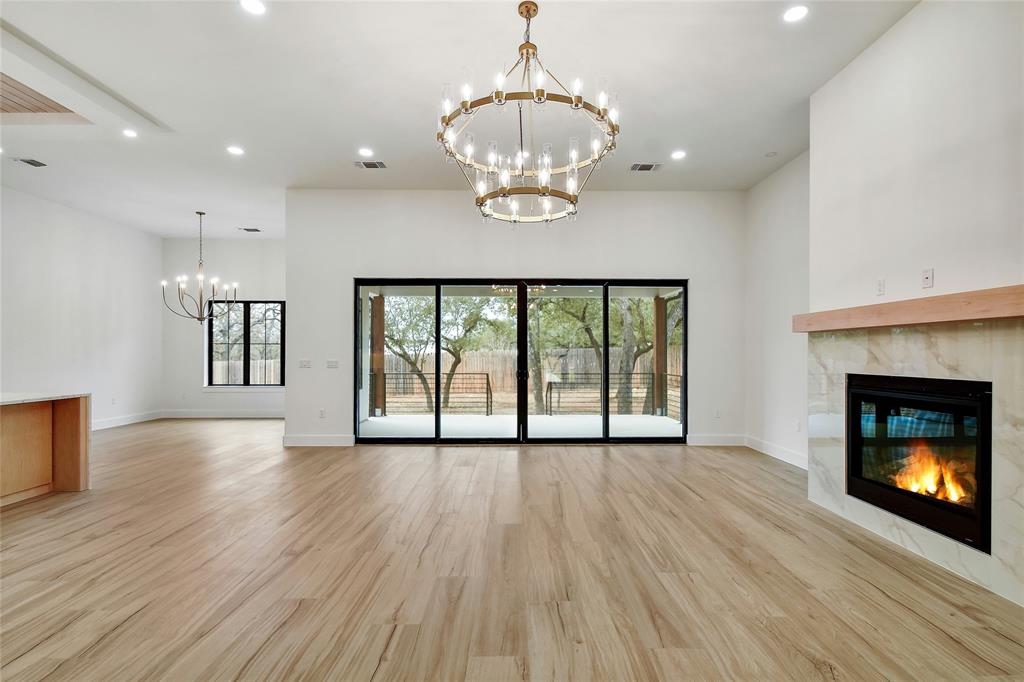
Unfurnished living room with marble fireplace, circular chandelier, and sliding doors to a covered patio.
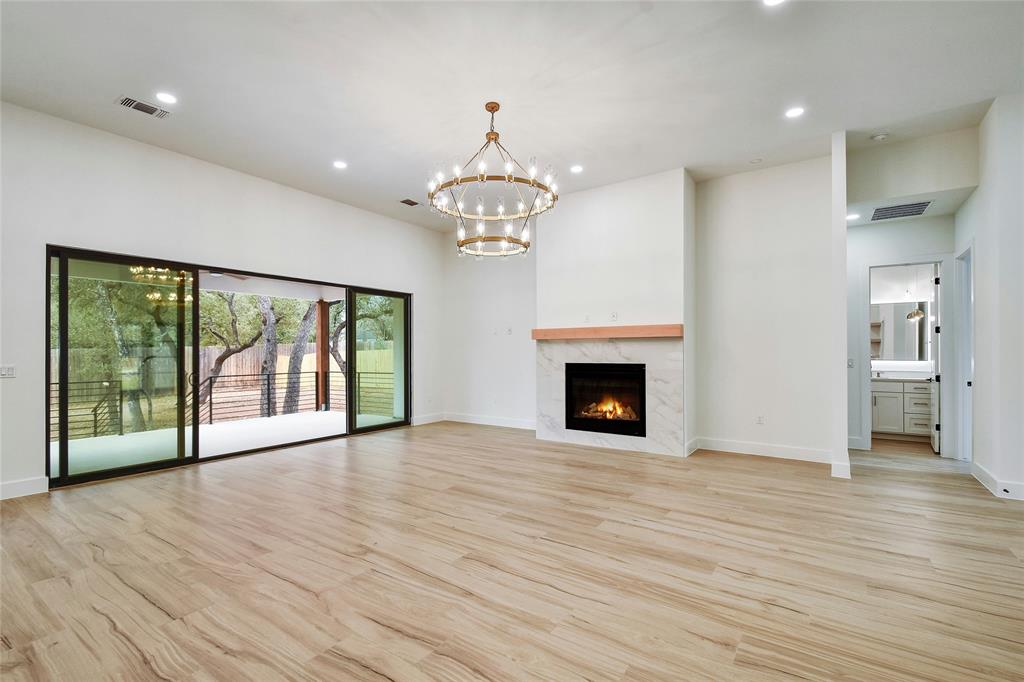
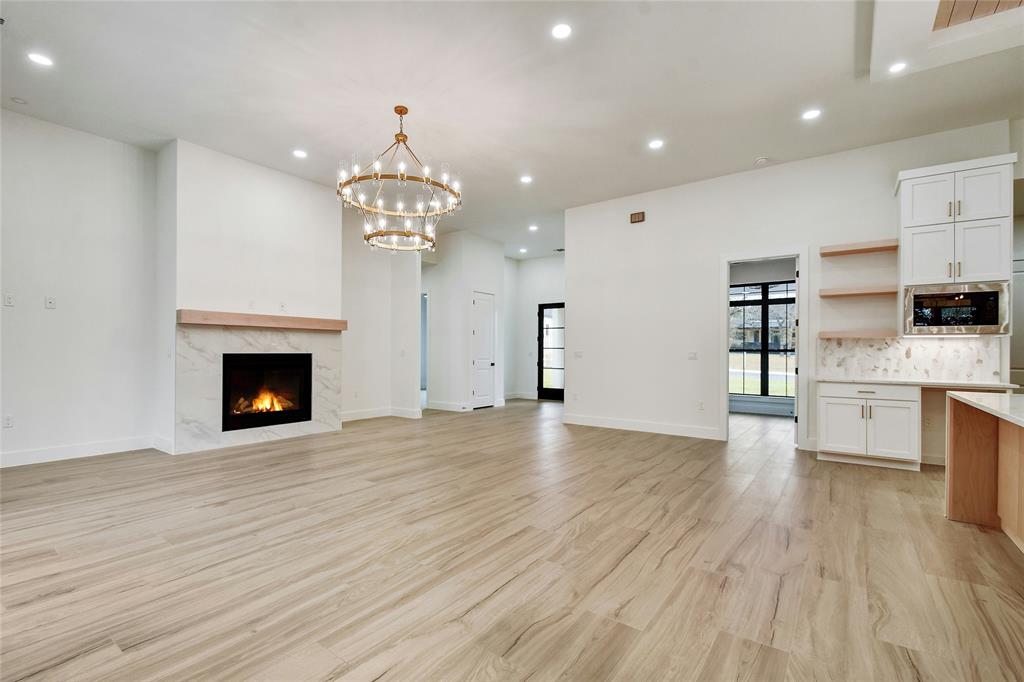
Open living area with a marble fireplace, brass chandelier, and light wood-look flooring.
Open kitchen with a large wood-front island, white cabinetry, and light wood floors.
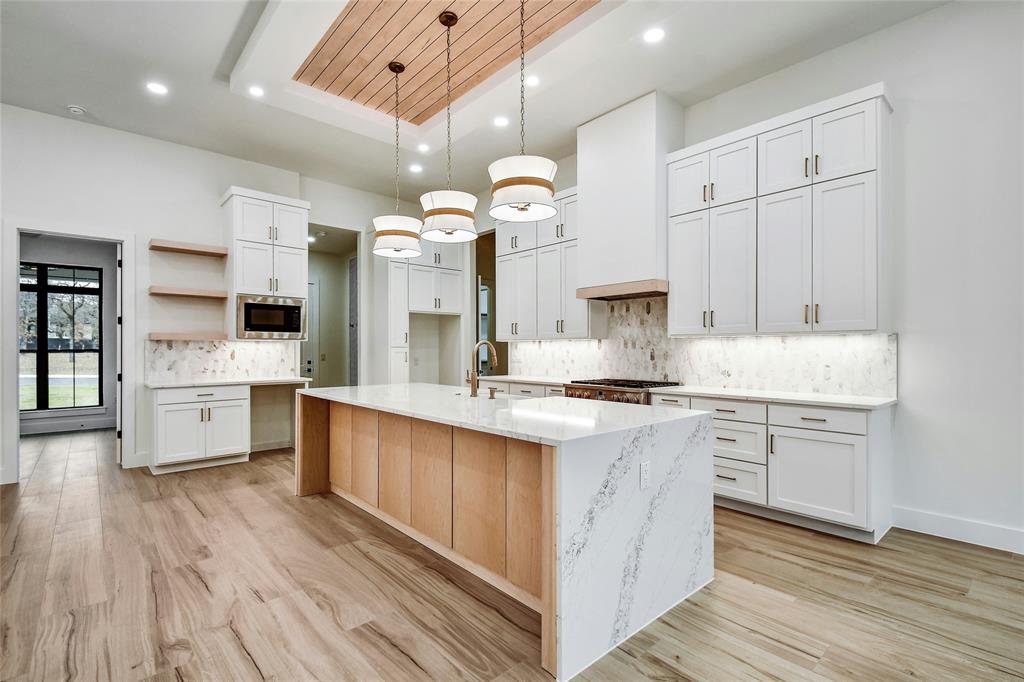
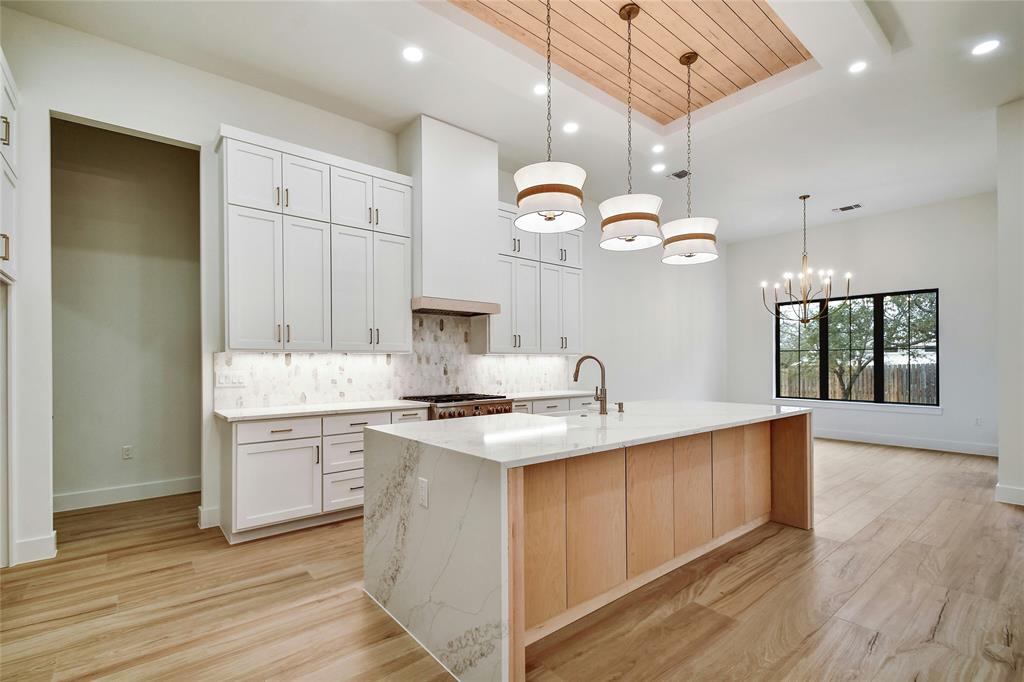
Modern kitchen with a large wood-paneled island, white cabinetry, and pendant lights beneath a wood-inset ceiling.
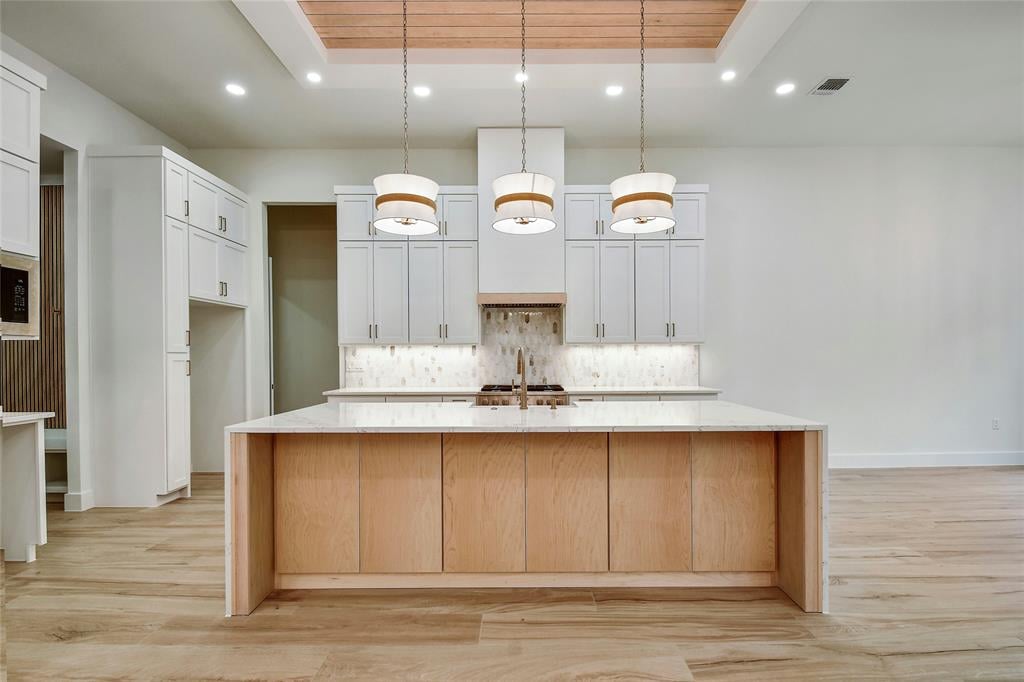
Kitchen with a large wood-paneled island, white cabinetry, pendant lights, and a wood-plank ceiling inset.
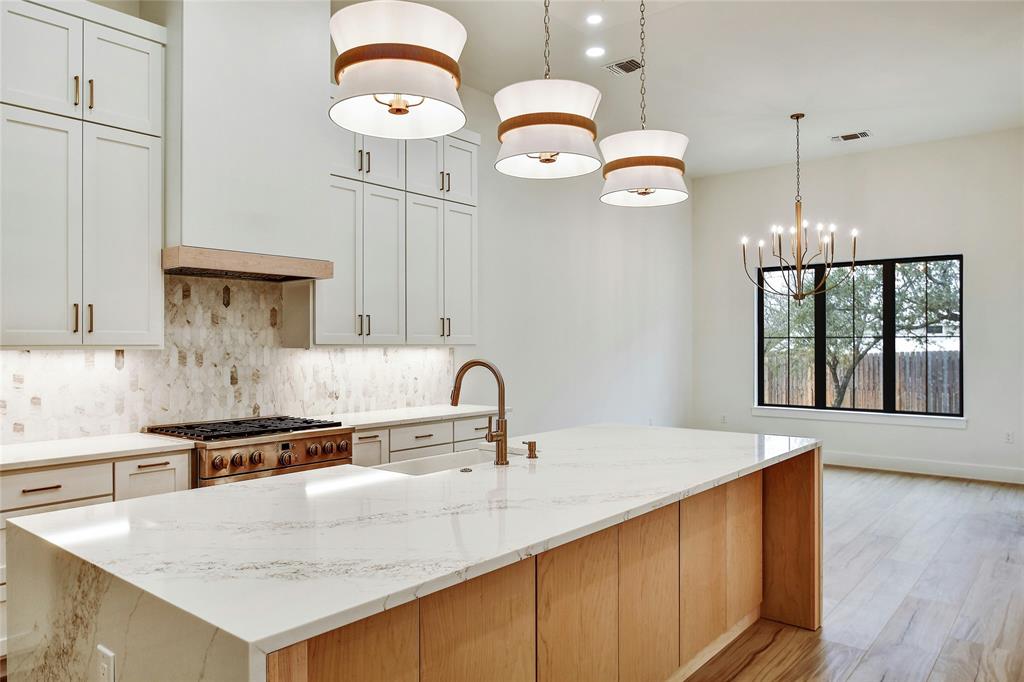
Kitchen with a large white stone island, wood-paneled base, and white cabinetry.
Modern kitchen with a large white stone island, white cabinets, bronze range, and black-framed window.
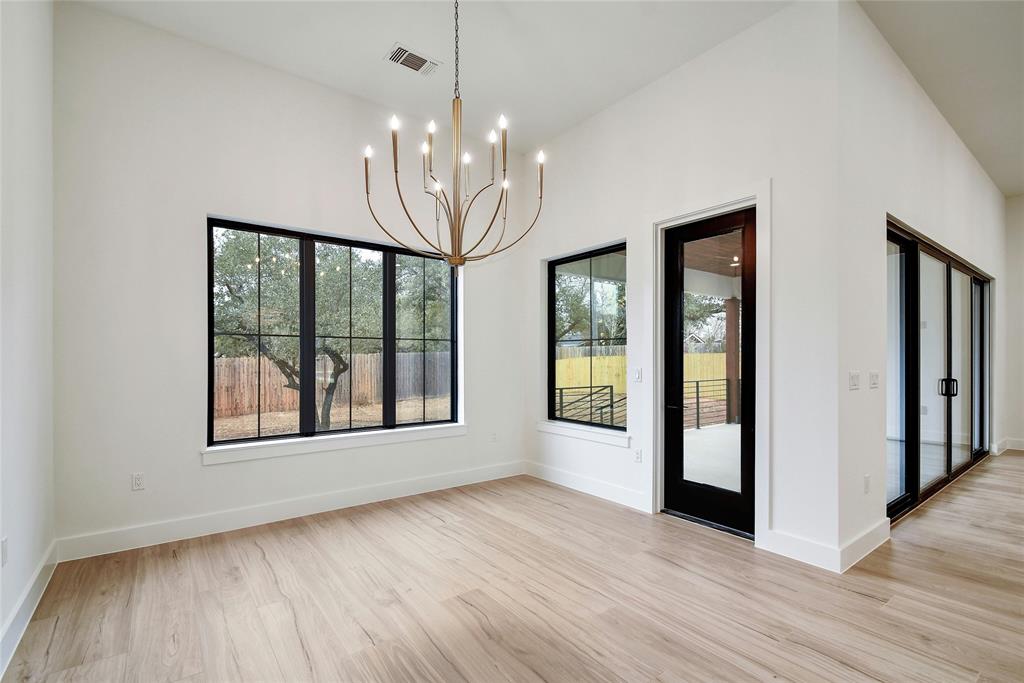
Vacant dining area with a brass chandelier, large windows, and a glass door to the patio.
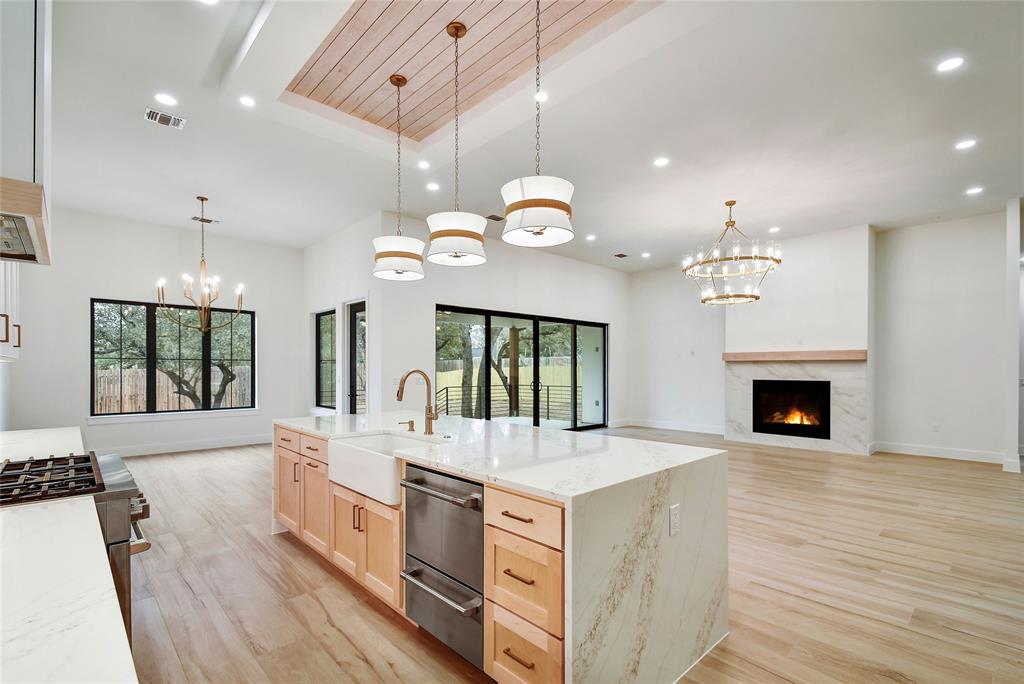
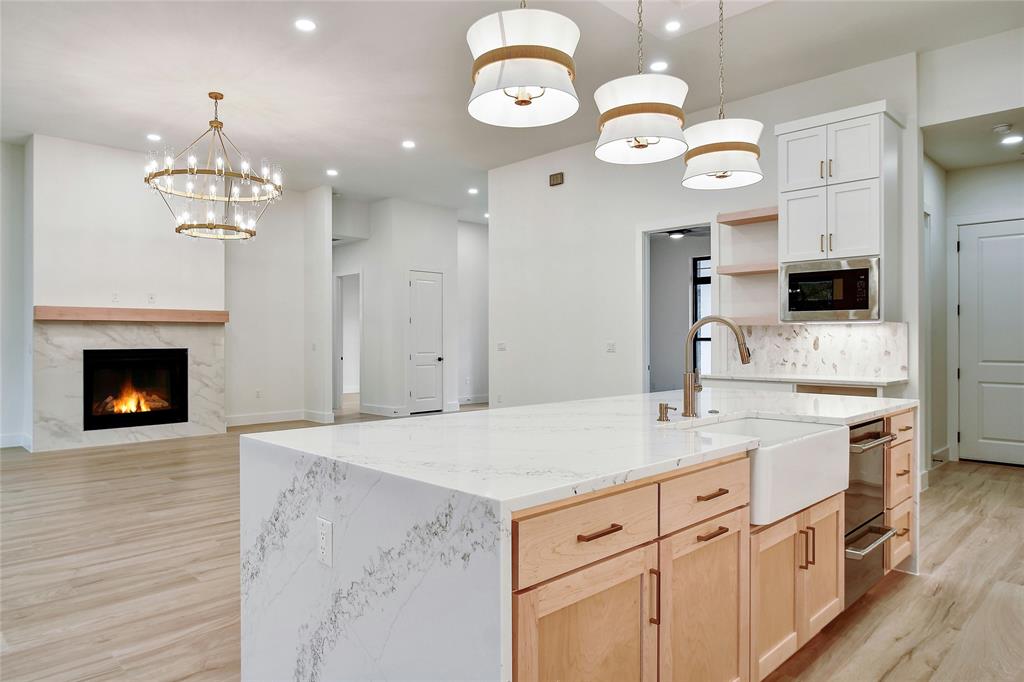
Open-plan kitchen with a marble-look island, light wood cabinets, farmhouse sink, and fireplace.
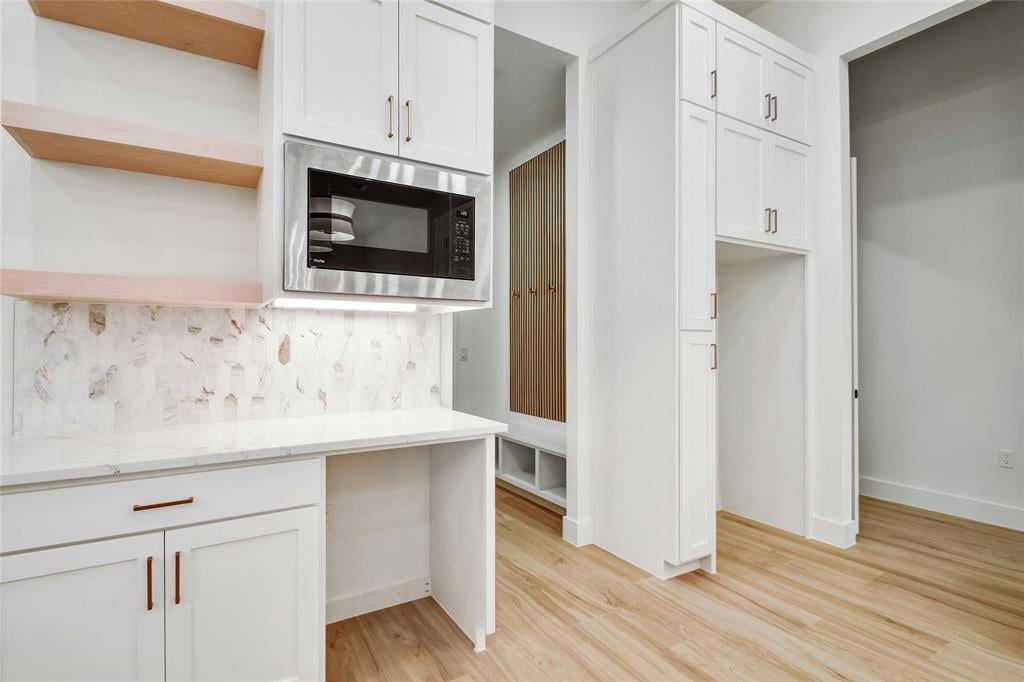
Modern kitchen with white cabinets, a built-in microwave, stone backsplash, and light wood floors.
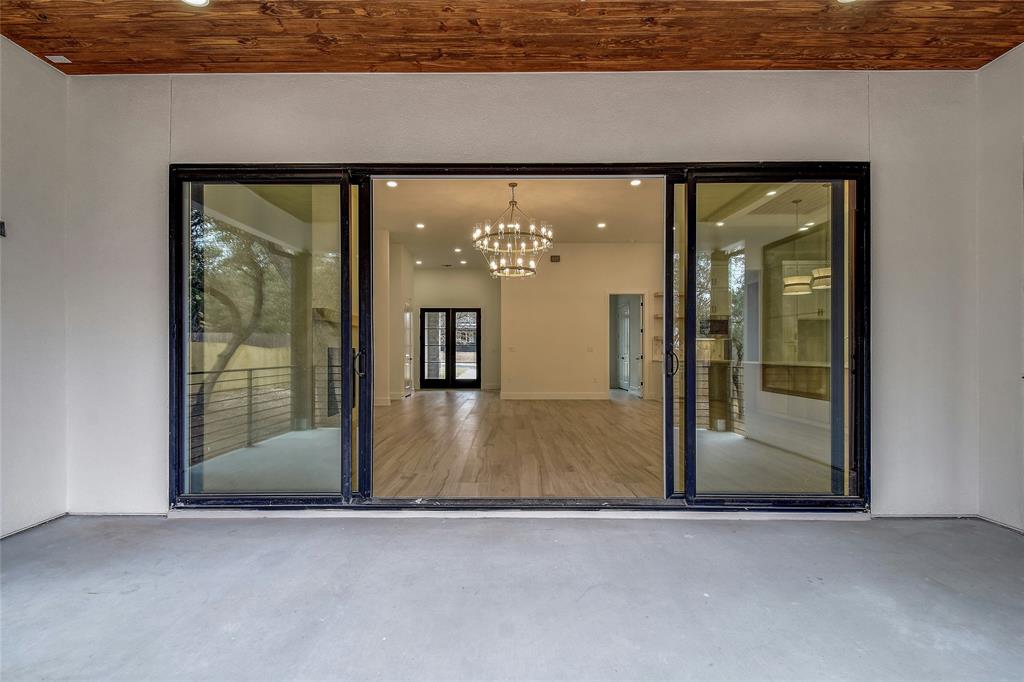
Covered patio with a wood ceiling and wide sliding glass doors opening to an empty, chandelier-lit interior.
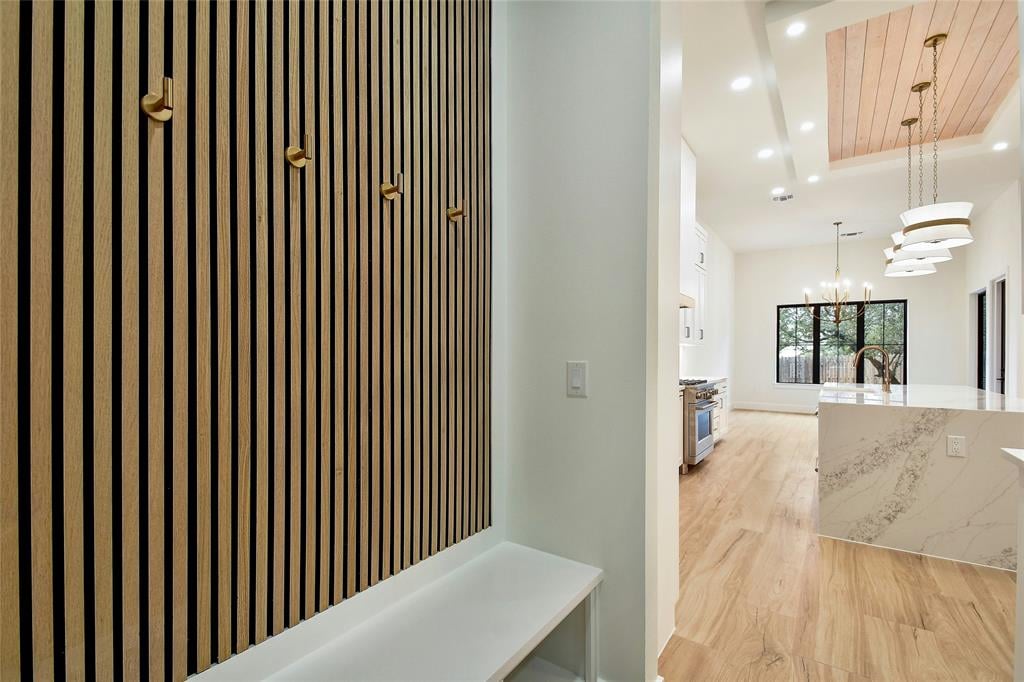
Entry hall with a wood-slat wall and bench opening to a bright kitchen with a marble island.
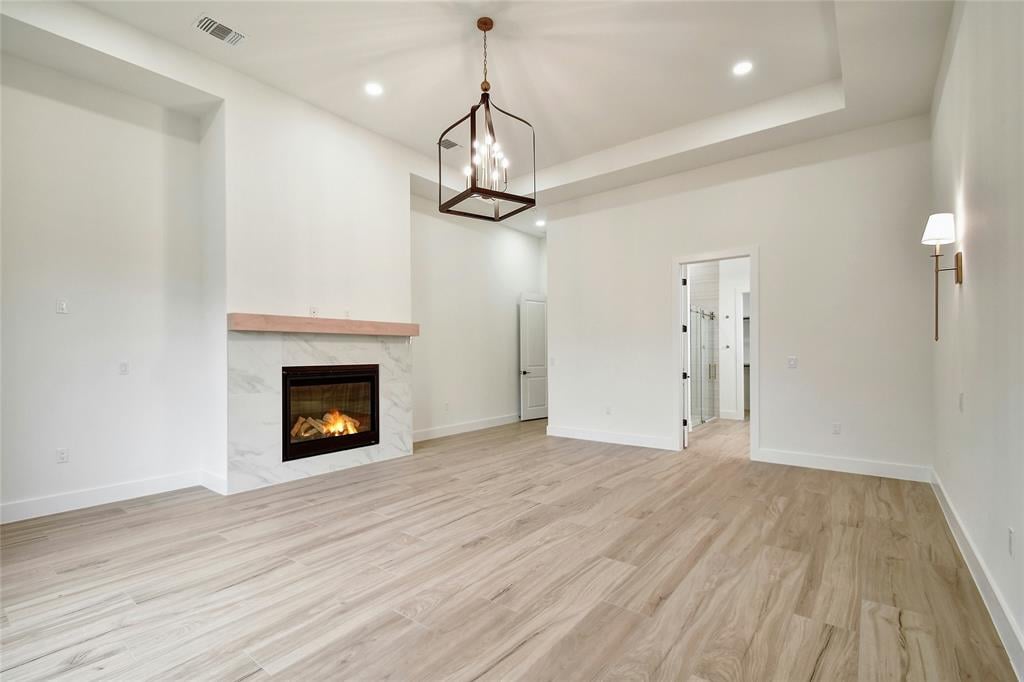
Unfurnished living room with a marble-surround fireplace and light wood-look flooring.
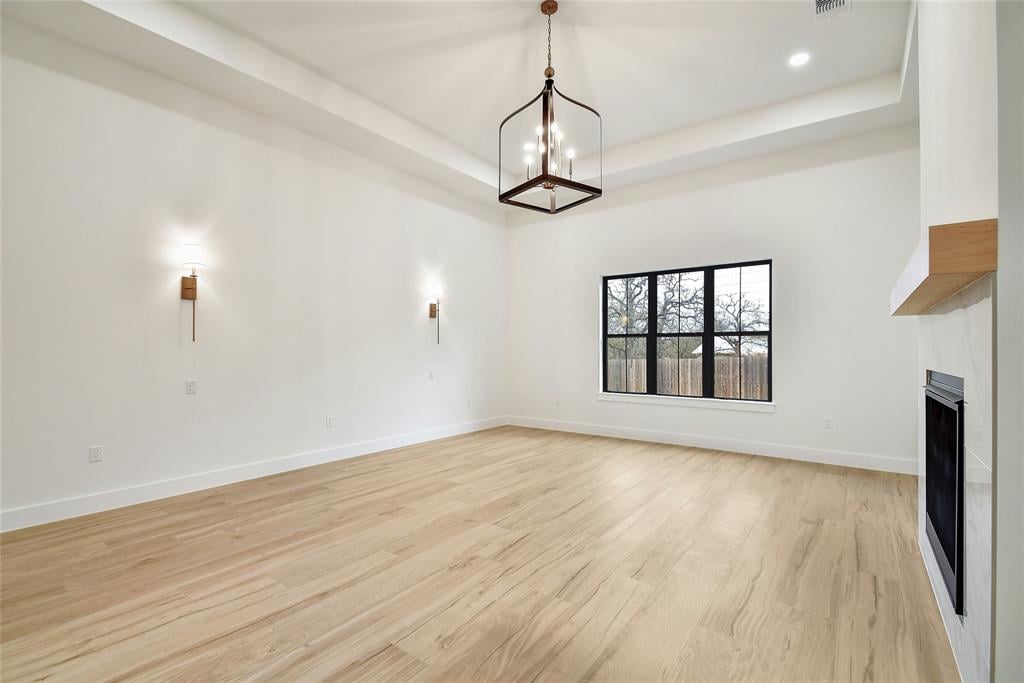
Empty living room with pale wood floors, a tray ceiling, black-framed window, and fireplace.
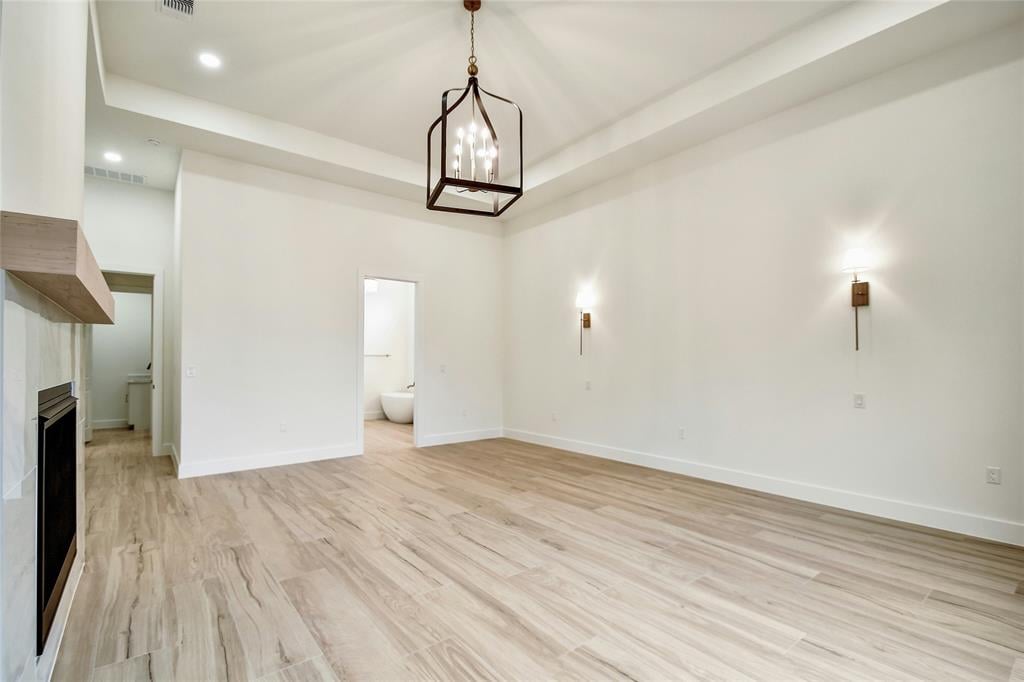
Vacant living room with a fireplace, pale tile floors, and a tray ceiling.
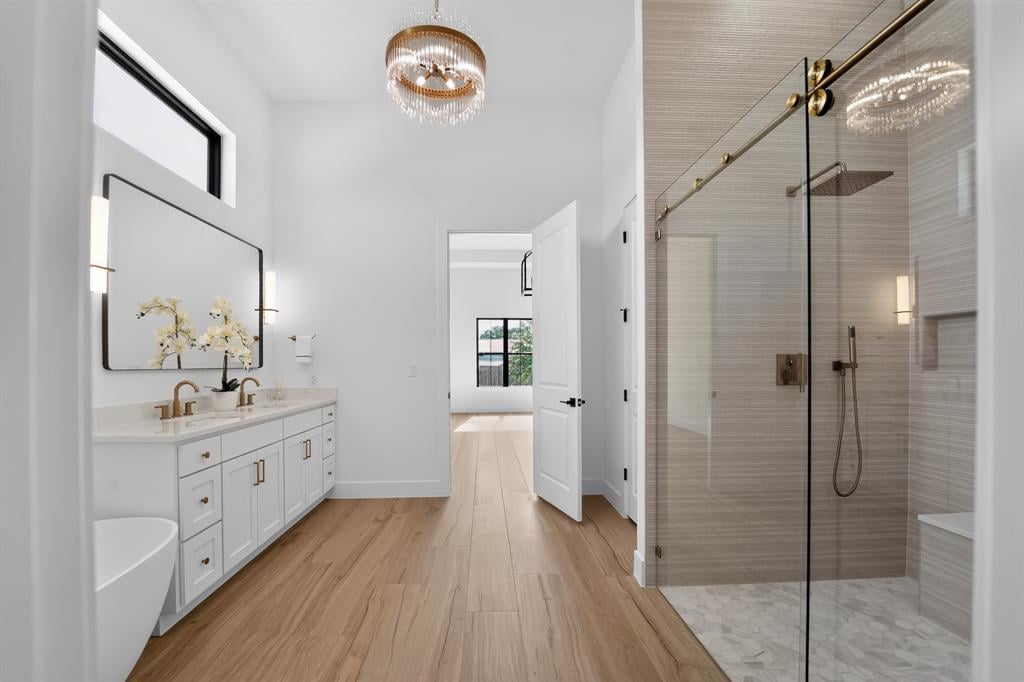
Bright bathroom with a white double vanity, glass-enclosed shower, chandelier, and warm wood-look flooring.
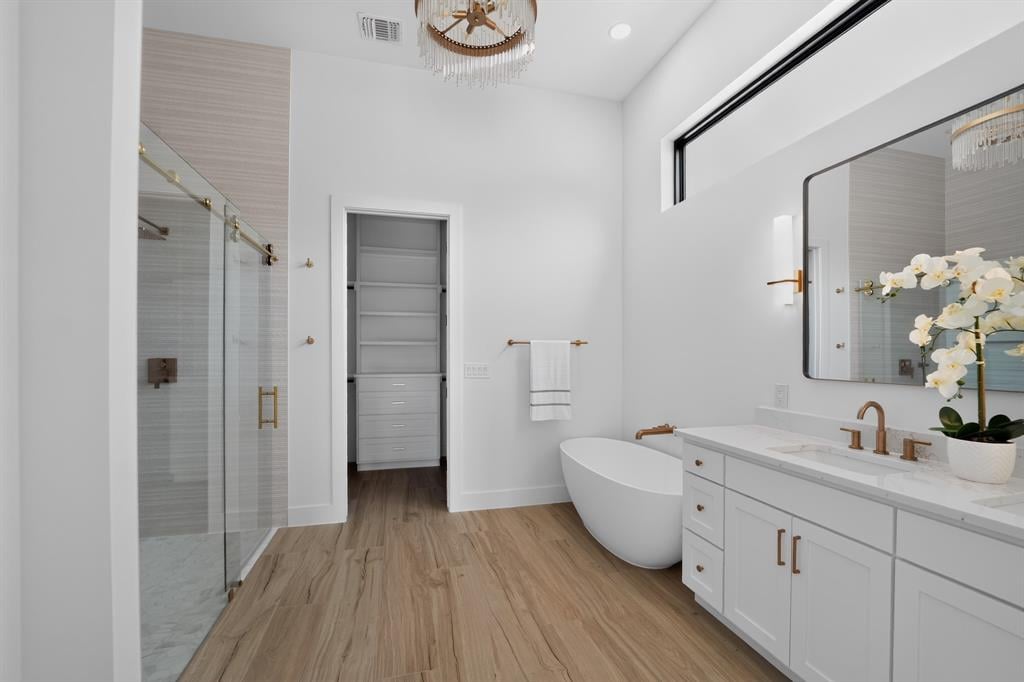
Modern bathroom with a glass walk-in shower, freestanding tub, and long white vanity.
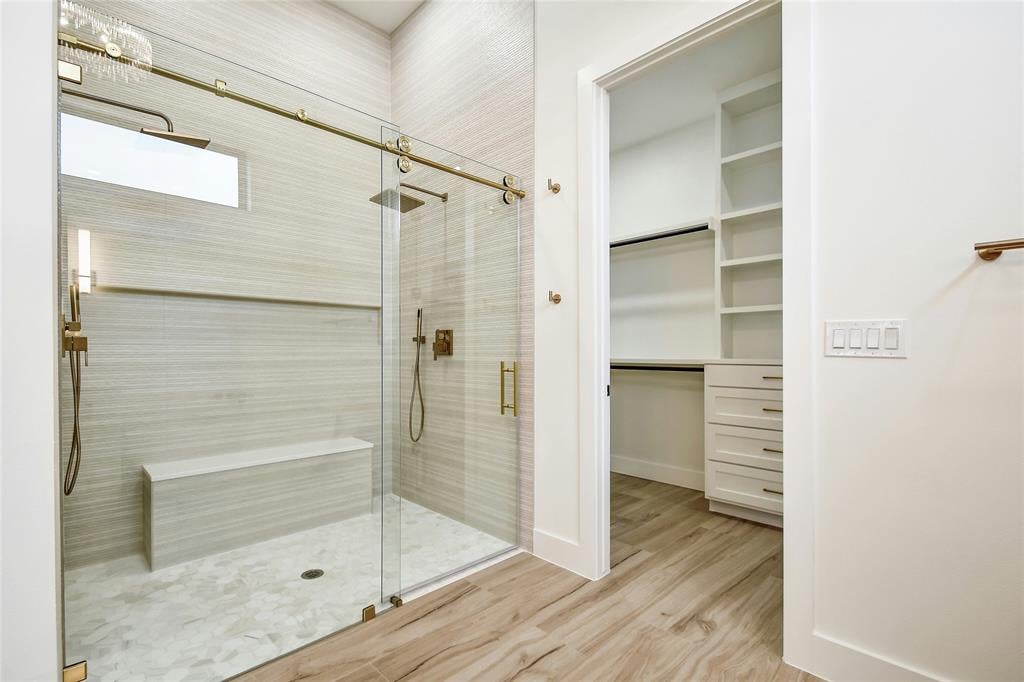
Bathroom with a glass walk-in shower, built-in bench, brass fixtures, and an adjoining closet.
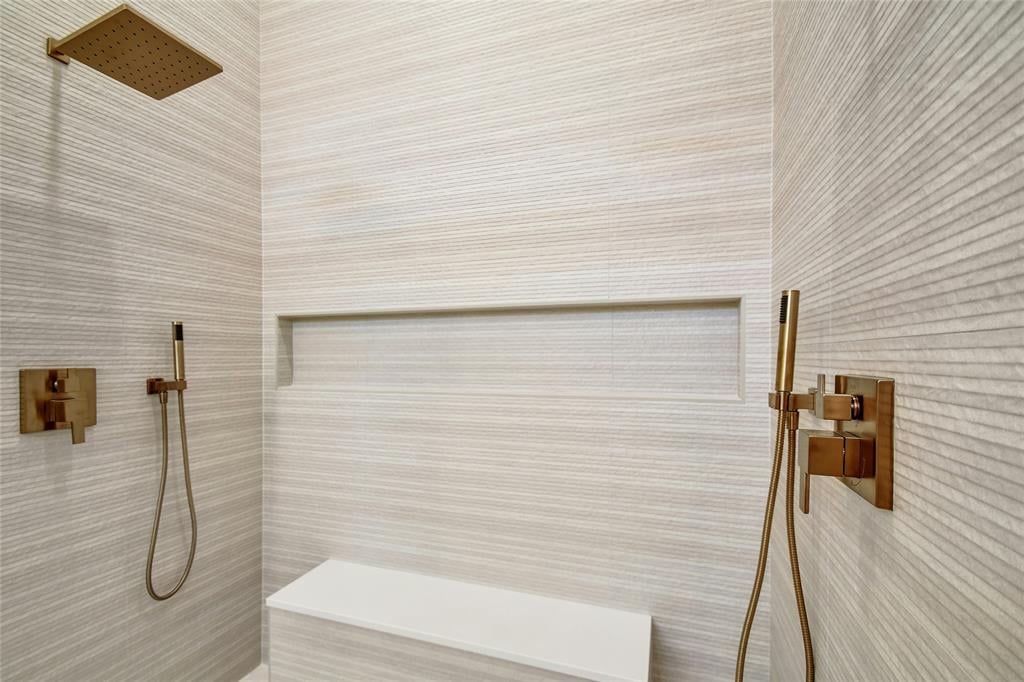
Walk-in shower with brass fixtures, a recessed niche, and a built-in bench.
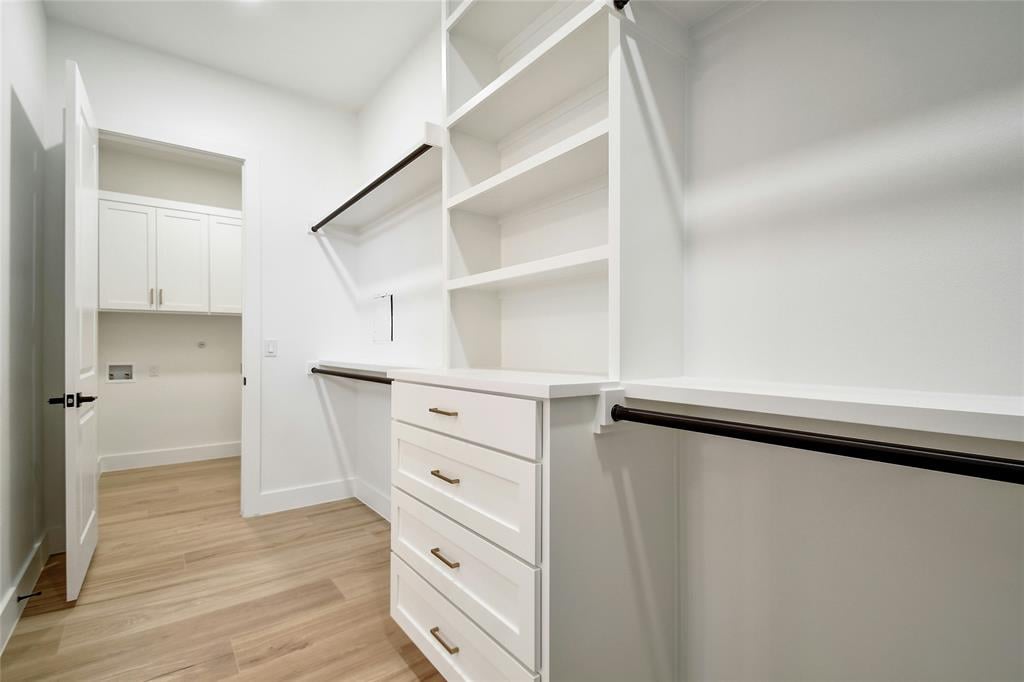
Walk-in closet with white built-in shelves and drawers, dark hanging rods, and light wood-look flooring.
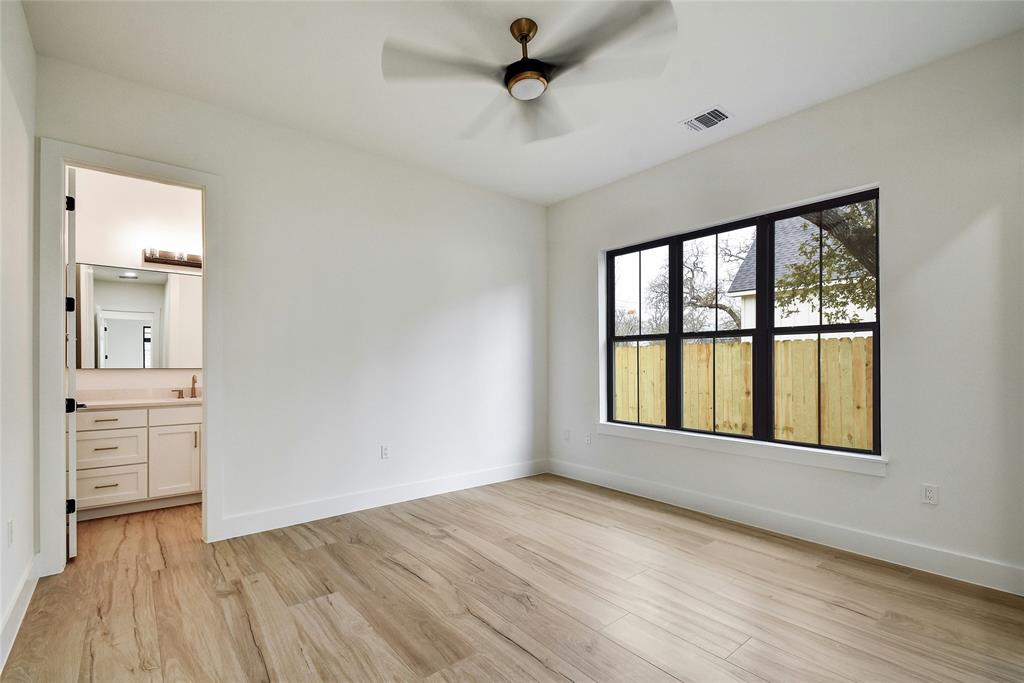
Empty bedroom with a large black-framed window, light flooring, and an adjoining bathroom vanity.
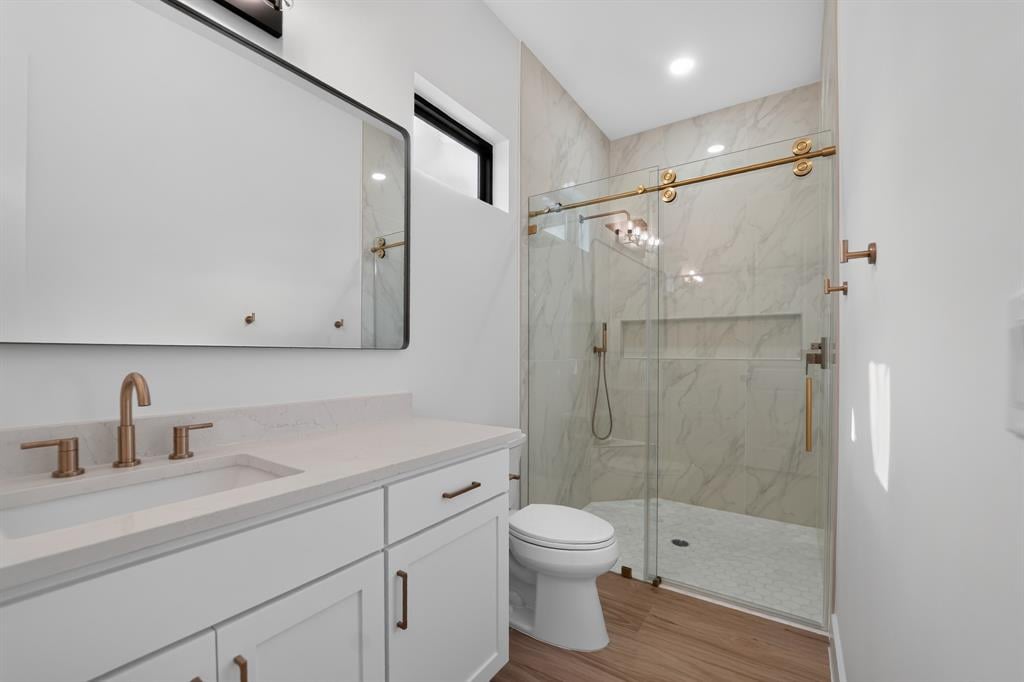
Bathroom with a white vanity, brass fixtures, and a marble-look glass shower.
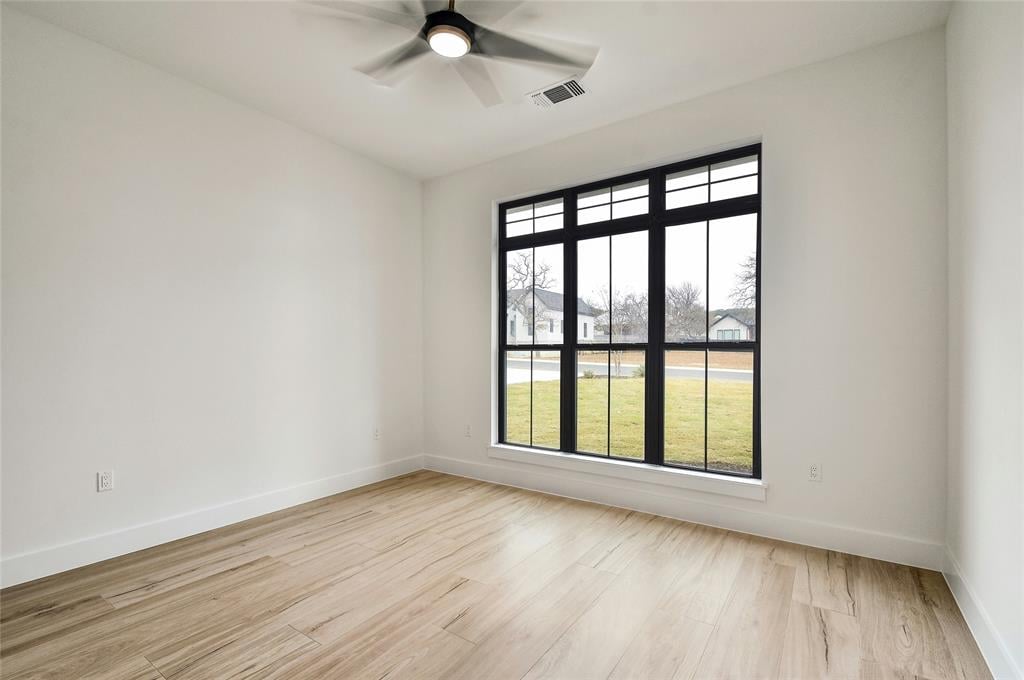
Empty room with light wood-look flooring, ceiling fan, and large black-framed window overlooking a lawn.
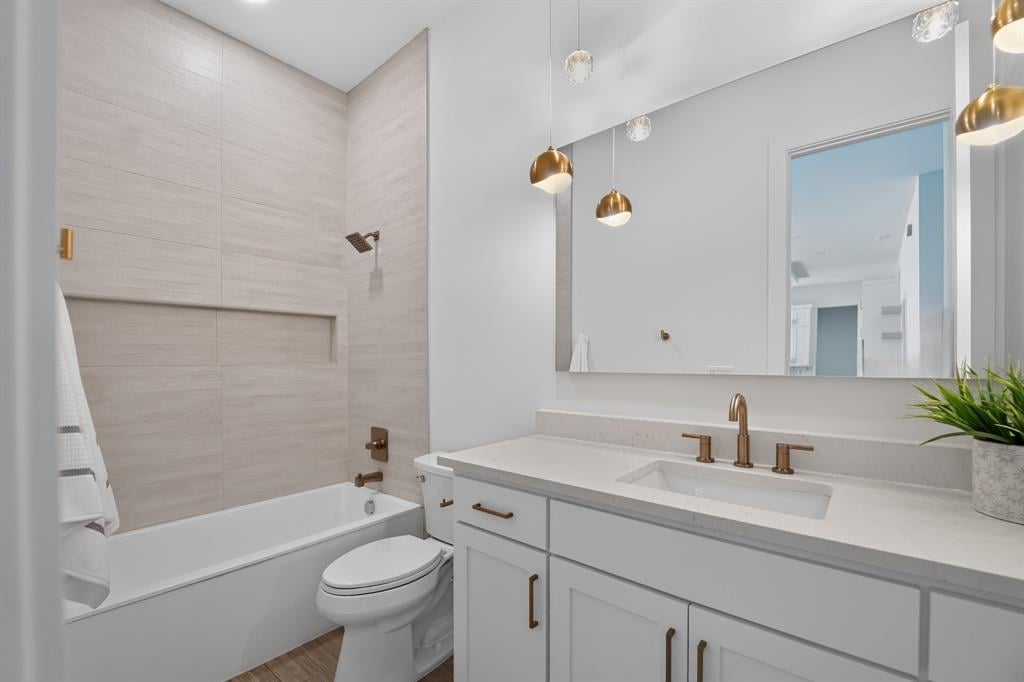
Modern bathroom with a white vanity, brass fixtures, and a tiled tub and shower.
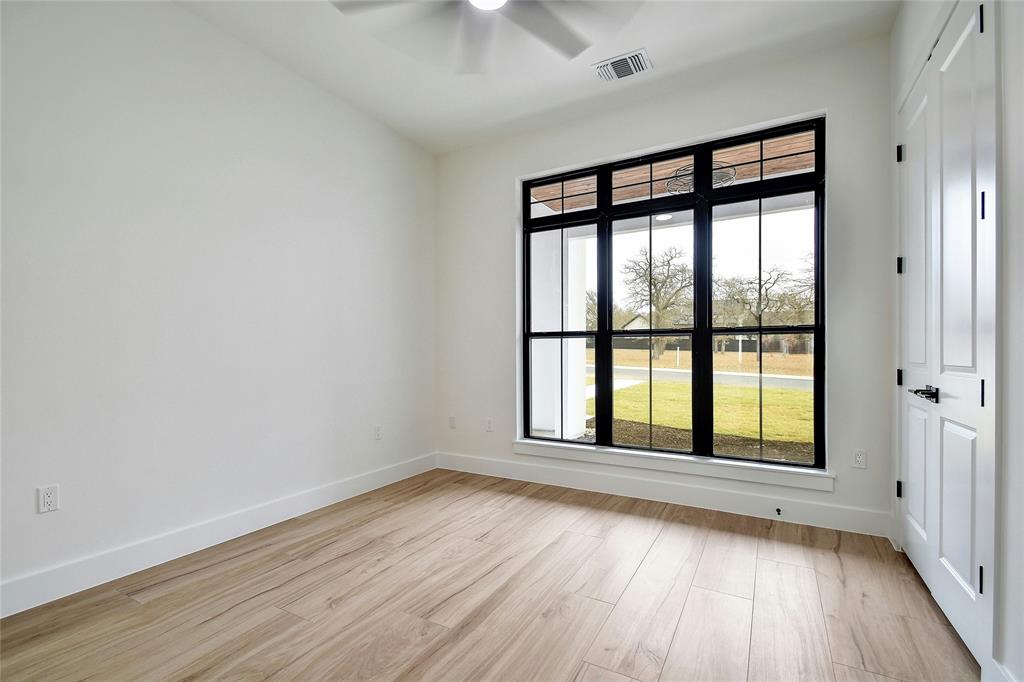
Vacant room with wood-look tile flooring and a large black-framed window overlooking the lawn.
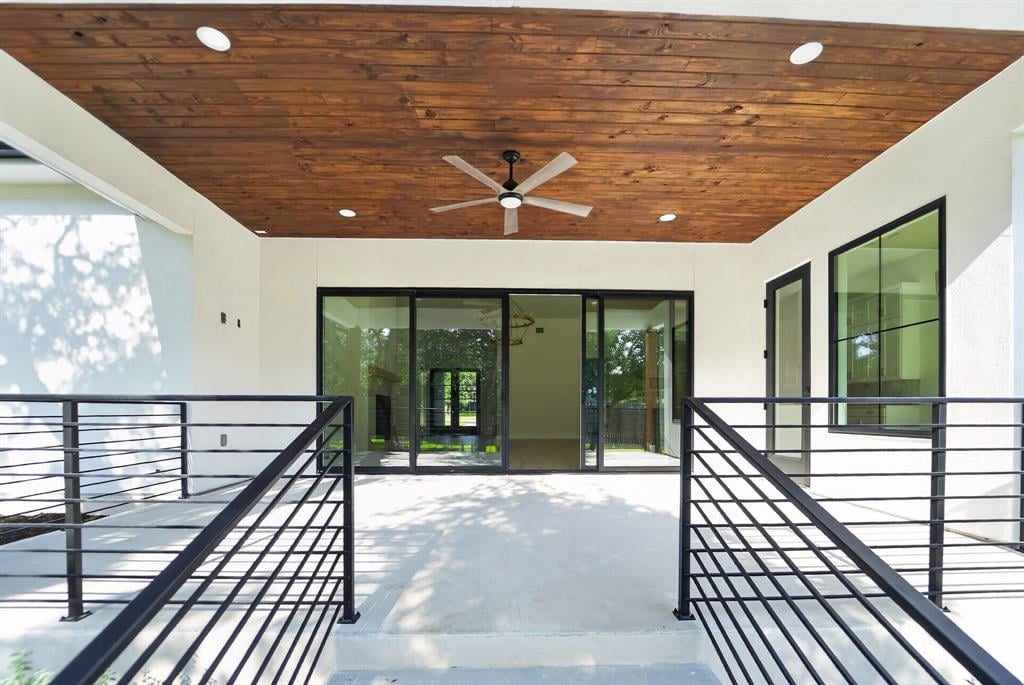
Covered patio with a wood-plank ceiling, ceiling fan, and black metal railings outside glass doors.
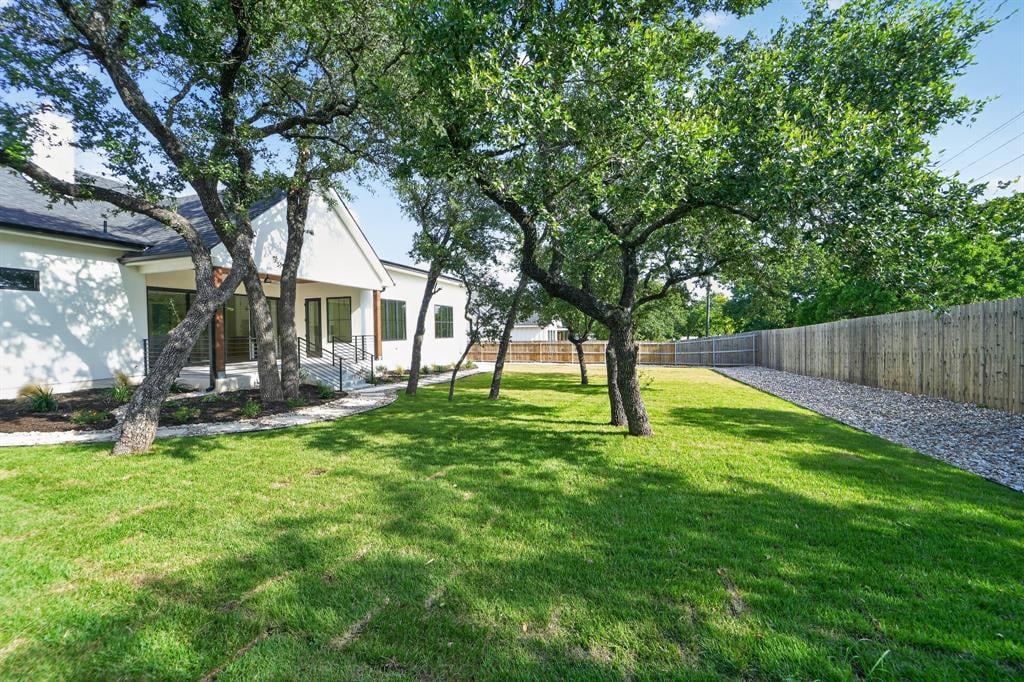
Backyard with a broad lawn, mature shade trees, covered patio, and wooden fence.
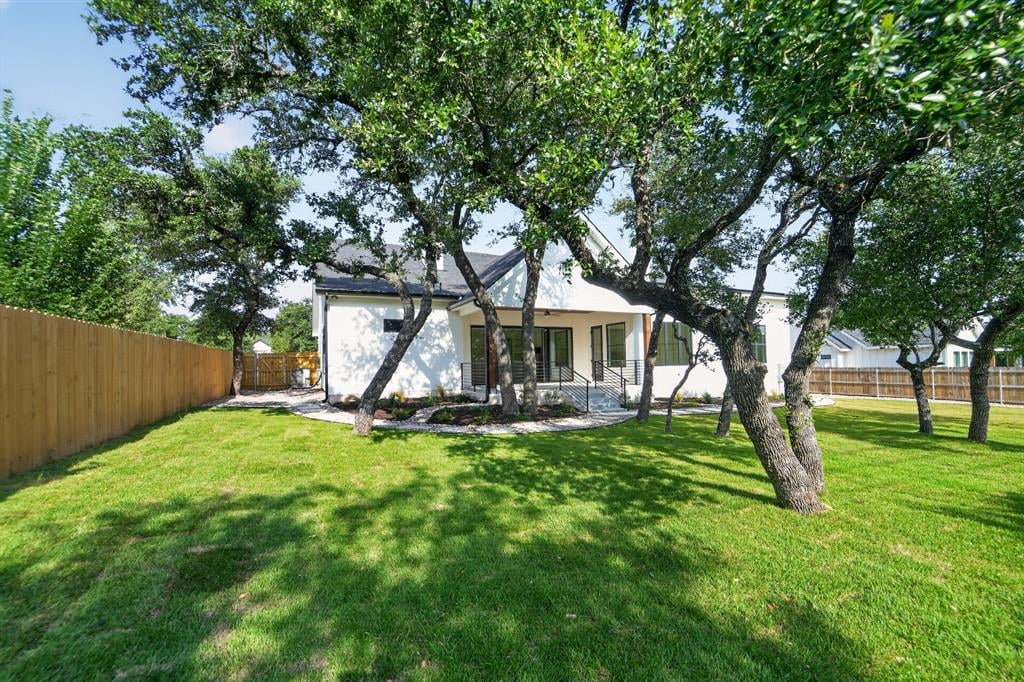
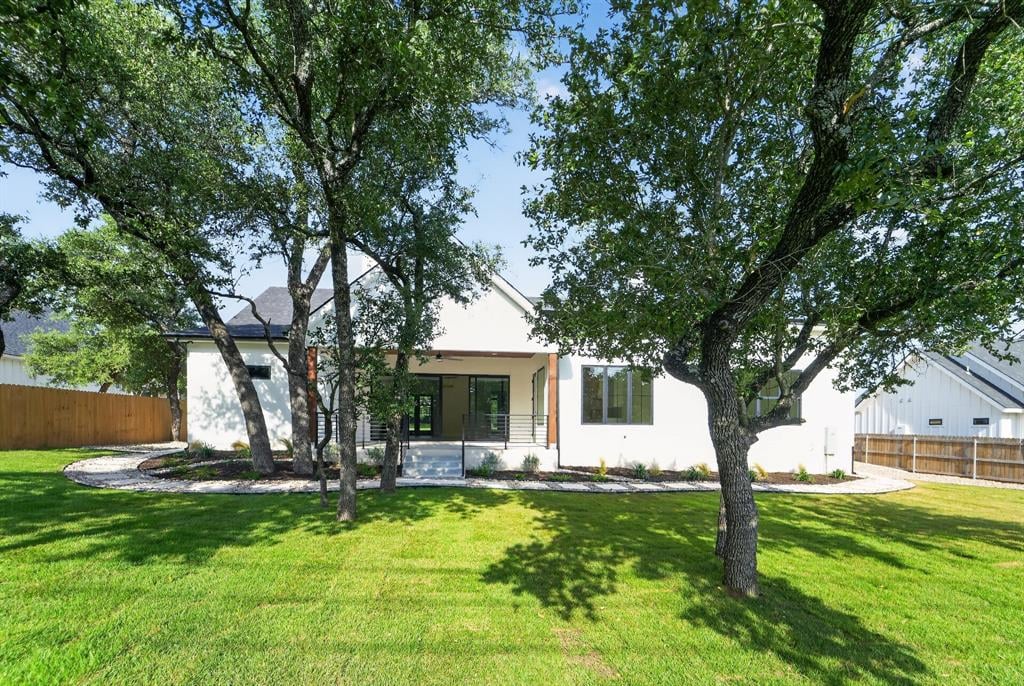
White home behind a broad tree-shaded lawn, with a wood privacy fence and covered patio.
White single-story home behind a broad lawn, with mature trees and a fenced gravel drive.
Rear exterior of a white home with covered patio, mature trees, and broad green lawn.
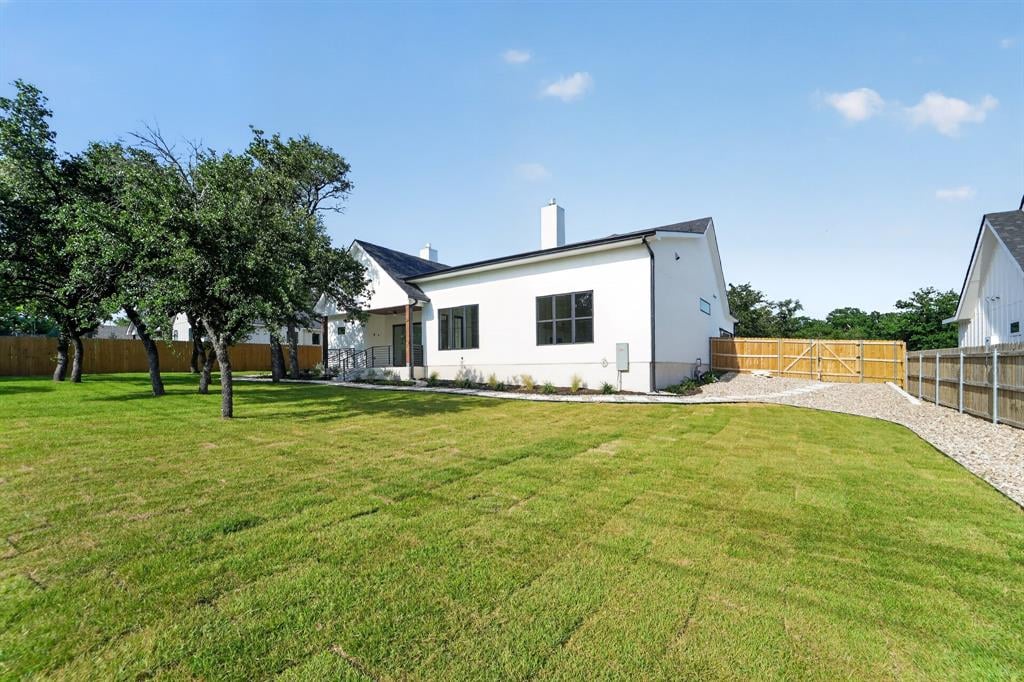
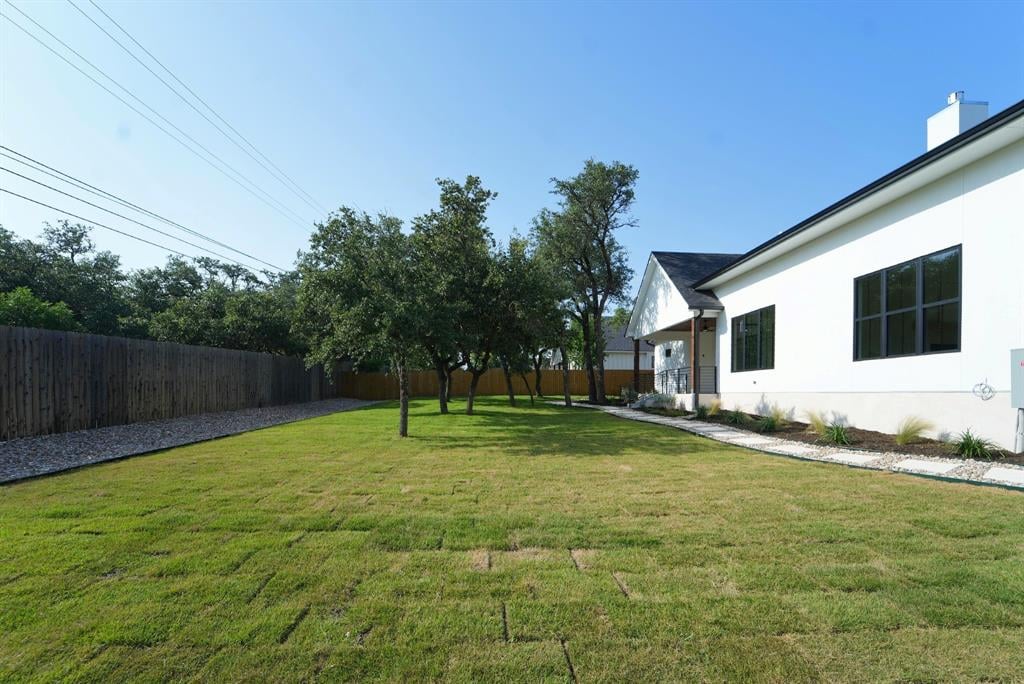
Grassy side yard beside a white modern house, with mature trees and a wooden fence.
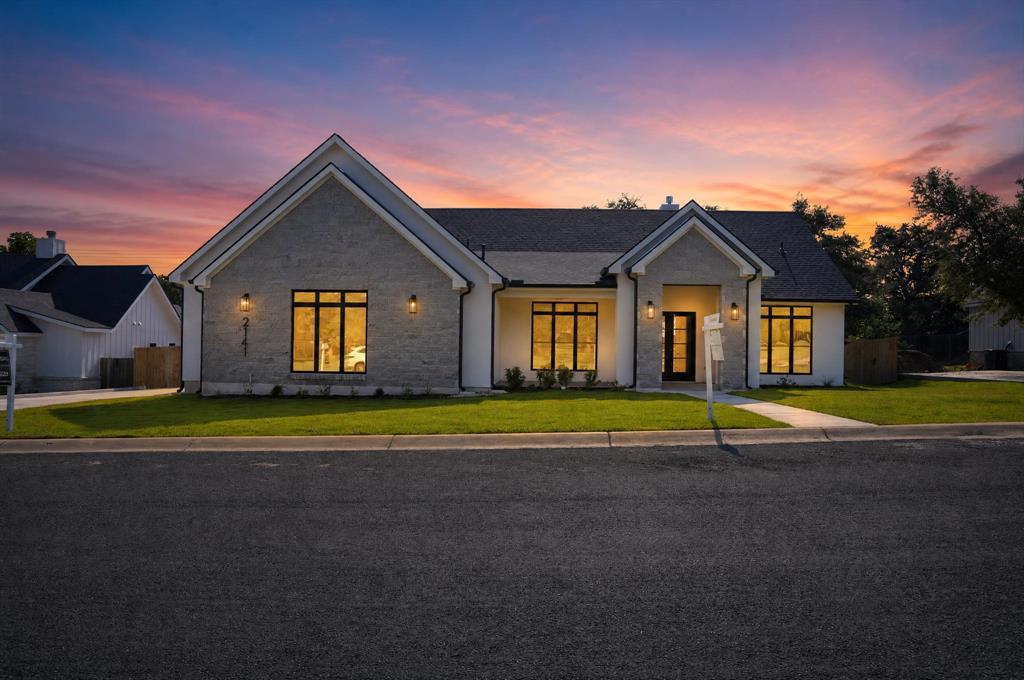
Stone-and-stucco home with warmly lit windows and a trimmed lawn at dusk.
SEE ALL PHOTOS
Open-plan living room and kitchen with a sectional, marble coffee table, fireplace, and glass doors to the yard.
Single-story home with gray stone accents, covered entry, and broad green lawn.
Covered porch with a wood-plank ceiling, stone column, and black-framed glass doors.
Modern kitchen with a large stone island, white cabinetry, and black-framed doors to the yard.
Open-plan living room and kitchen with a wood island, circular chandelier, fireplace, and sliding doors to the backyard.
Open-concept kitchen with a large marble island, wood-paneled ceiling, and fireplace.
Unfurnished living room with a marble fireplace, chandelier, and sliding glass doors to a fenced patio.
Unfurnished living room with marble fireplace, circular chandelier, and sliding doors to a covered patio.
Open living area with a marble fireplace, brass chandelier, and light wood-look flooring.
Open kitchen with a large wood-front island, white cabinetry, and light wood floors.
Modern kitchen with a large wood-paneled island, white cabinetry, and pendant lights beneath a wood-inset ceiling.
Kitchen with a large wood-paneled island, white cabinetry, pendant lights, and a wood-plank ceiling inset.
Kitchen with a large white stone island, wood-paneled base, and white cabinetry.
Modern kitchen with a large white stone island, white cabinets, bronze range, and black-framed window.
Vacant dining area with a brass chandelier, large windows, and a glass door to the patio.
Open-plan kitchen with a marble-look island, light wood cabinets, farmhouse sink, and fireplace.
Modern kitchen with white cabinets, a built-in microwave, stone backsplash, and light wood floors.
Covered patio with a wood ceiling and wide sliding glass doors opening to an empty, chandelier-lit interior.
Entry hall with a wood-slat wall and bench opening to a bright kitchen with a marble island.
Unfurnished living room with a marble-surround fireplace and light wood-look flooring.
Empty living room with pale wood floors, a tray ceiling, black-framed window, and fireplace.
Vacant living room with a fireplace, pale tile floors, and a tray ceiling.
Bright bathroom with a white double vanity, glass-enclosed shower, chandelier, and warm wood-look flooring.
Modern bathroom with a glass walk-in shower, freestanding tub, and long white vanity.
Bathroom with a glass walk-in shower, built-in bench, brass fixtures, and an adjoining closet.
Walk-in shower with brass fixtures, a recessed niche, and a built-in bench.
Walk-in closet with white built-in shelves and drawers, dark hanging rods, and light wood-look flooring.
Empty bedroom with a large black-framed window, light flooring, and an adjoining bathroom vanity.
Bathroom with a white vanity, brass fixtures, and a marble-look glass shower.
Empty room with light wood-look flooring, ceiling fan, and large black-framed window overlooking a lawn.
Modern bathroom with a white vanity, brass fixtures, and a tiled tub and shower.
Vacant room with wood-look tile flooring and a large black-framed window overlooking the lawn.
Covered patio with a wood-plank ceiling, ceiling fan, and black metal railings outside glass doors.
Backyard with a broad lawn, mature shade trees, covered patio, and wooden fence.
White home behind a broad tree-shaded lawn, with a wood privacy fence and covered patio.
White single-story home behind a broad lawn, with mature trees and a fenced gravel drive.
Rear exterior of a white home with covered patio, mature trees, and broad green lawn.
Grassy side yard beside a white modern house, with mature trees and a wooden fence.
Stone-and-stucco home with warmly lit windows and a trimmed lawn at dusk.
For Sale

2141 Stone Meadow

2141 Stone Meadow, Fredericksburg, TX 78624

Modern luxury meets effortless living at 2141 Stone Meadow. This stunning new construction showcases a refined design with high-end finishes, an open-concept layout, and abundant natural light throughout. The thoughtfully designed floor plan offers seamless flow for both everyday living and elevated entertaining. The chef’s kitchen anchors the home with sleek cabinetry, premium surfaces, and designer fixtures, opening to spacious living and dining areas. The primary suite is a true retreat, featuring a gas fireplace, spa-inspired finishes, a luxurious bath, and generous closet space. Secondary bedrooms are equally well-appointed(guest ensuite bedroom), office/flex room. Enjoy indoor-outdoor living with a private backyard perfect for relaxing or entertaining. Built with quality craftsmanship and modern efficiency, this home delivers timeless style, comfort, and convenience in a desirable setting, in an established community, close to shopping, dining, and major corridors. A rare opportunity to own a sophisticated new build—move-in ready and designed to impress. Beautiful landscaped spacious backyard! Mature trees, room for a pool, level lot, fresh sod and irrigation system. Natural gas appliances, spacious covered patios. This well established neighborhood us just minutes to the Fredericksburg Main Street dining, shopping, wineries!

4
beds

2,797 Sq.Ft. LIVING AREA

0.362 Acres lot

Features & Amenities

Interior

  • total bedrooms4
  • full bathrooms3
  • Laundry room Laundry Room
  • Fireplace Bedroom, Gas Log, Living Room
  • APPLIANCES Dishwasher, Disposal, Gas Range, Microwave, Stainless Steel Appliance, Water Heater-Electric, Wine Refrigerator
  • other interior Features 2 Primary Suites, Built-in Features, Ceiling FanS, Ceiling(s)-High, Counter-Quartz, Double Vanity, Dryer-Electric Hookup, Entrance Foyer, In-Law Floorplan, Kitchen Island, Open Floorplan, Pantry, Primary Bedroom on Main, Recessed Lighting, Smart Thermostat, Soaking Tub, Walk-In Closets, Wired for Data

Area & Lot

  • Status For Sale
  • Living Area2,797 Sq.Ft.
  • Total Area371.47 Sq.Ft.
  • Lot Area0.362 Acres
  • MLS® ID6533060
  • TypeResidential
  • YEAR BUILT2026

Exterior

  • Garage Space2
  • roofComposition, Shingle
  • parking4
Single-story home with gray stone accents, covered entry, and broad green lawn.

Schedule a Showing

We would love to show you our beautiful property. Please select your preferred date and time below. An agent will be in touch shortly to confirm your appointment.

Schedule a Showing

We would love to show you our beautiful property. Please select your preferred date and time below. An agent will be in touch shortly to confirm your appointment.

Thank you for your interest in 2141 Stone Meadow, Fredericksburg, TX 78624. We are reviewing your request and will be in touch shortly!

Work With Us

Rockford Homes, LLC is a custom home builder proudly serving the Central Texas Hill Country and the Austin area. Contact us today to find out how we can be of assistance to you!

Follow us on social media for the up to date available homes and projects underway!